Europe

Passive
Roof
Ventilation
in
NZ
How
Above
Sheathing
Ventilation
Works

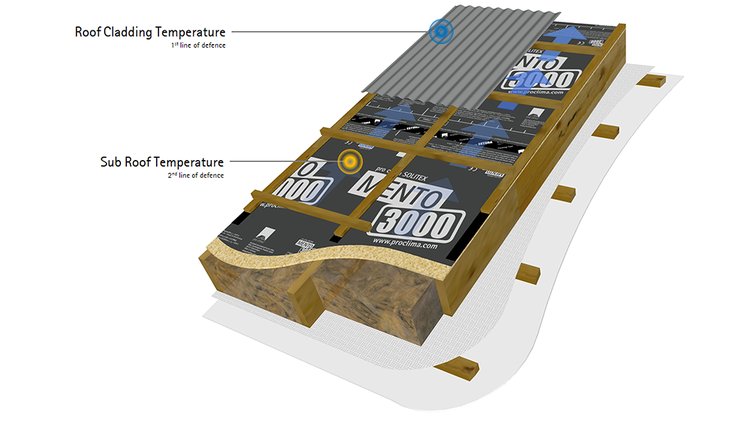
Moisture beneath a roof is not always caused by a leak. Water vapour from indoors can reach cold roof surfaces, while metal roof cladding can cool enough overnight, increasing the risk of condensation forming beneath the cladding. Direct sunlight can create the opposite challenge, with high temperatures developing within the roof assembly.
A well-designed roof ventilation system can help manage both moisture and heat by providing a defined path for air movement. However, simply adding a vent does not guarantee that air will move through the intended part of the roof assembly.
For passive roof ventilation, designers first need to establish what part of the roof is being ventilated, why ventilation is required, and how the airflow path connects with the rest of the building envelope.
Terminology: Passive Roof Ventilation and Above Sheathing Ventilation
Passive roof ventilation is the broader term for roof ventilation that uses natural air movement rather than mechanical fans. It can include ventilation of a roof space, as well as ventilation within a dedicated cavity above the roof underlay.
Above Sheathing Ventilation (ASV) is Pro Clima’s preferred term for the latter approach, where air moves through a deliberately designed cavity between the roof cladding and roof underlay. You may also see this approach referred to as above membrane ventilation, above roof ventilation or a ventilated roof cavity. These terms describe the same general ventilation concept.
Throughout this article, we use passive roof ventilation when referring to the broader concept and Above Sheathing Ventilation (ASV) when referring specifically to ventilation within the cavity above the roof underlay.

What is passive roof ventilation?
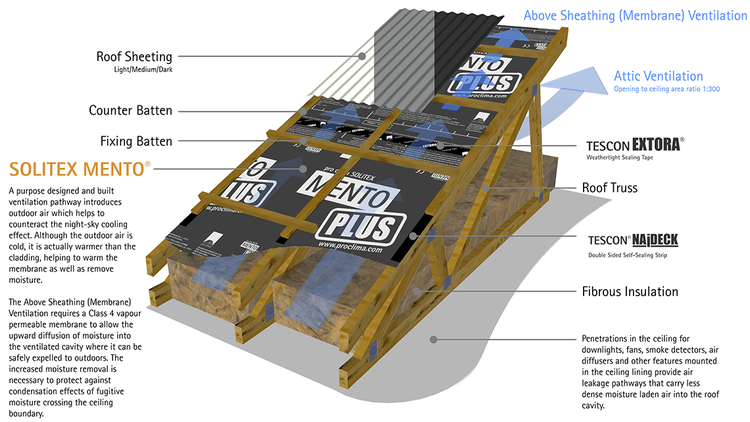
Passive roof ventilation uses natural pressure differences rather than a powered fan. Wind pressure and differences in air temperature can drive airflow through a deliberately designed ventilation path. A functional passive roof ventilation system therefore needs more than isolated openings. It needs a clear airflow path, an appropriate air intake and an outlet so that air can move through the intended part of the roof assembly.
There are two main approaches to passive roof ventilation:
-
Roof-space or attic ventilation, where outdoor air moves through the void above an insulated ceiling in a truss roof.
-
Above Sheathing ventilation, where air moves through a deliberately designed cavity between the roof cladding and roof underlay.
Roof-space ventilation exchanges air within the void above the insulated ceiling (the truss space) and can assist with moisture & heat management of the area. Above Sheathing Ventilation creates a defined cavity between the roof cladding and roof underlay, allowing air to move beneath the cladding to support drying and heat management of the roof cladding while creating a secondary drainage path for roof leaks.
These approaches ventilate different parts of the roof assembly and are therefore not interchangeable. The appropriate approach depends on the roof construction, including whether the building has a truss roof, skillion roof, warm roof or another compact roof assembly.
Why ventilate a roof?
The main objectives of roof ventilation are to support drainage, drying and moisture management within the roof assembly.
Even well-installed roof cladding can be exposed to wind-driven rain, condensation or moisture around junctions or penetrations. An ASV cavity beneath the cladding provides a defined drainage and ventilation path, allowing air movement to support drying within the roof assembly.
Ventilation can also help manage heat accumulation beneath sun-exposed roof cladding. In an inclined cavity, differences in air temperature can drive airflow through the cavity, with air entering at a lower level and warmer air moving towards the upper outlet.
Pro Clima’s Above Sheathing Ventilation series explores the role of ventilation in supporting drainage, moisture removal and reduced heat loads within the roof assembly.
Passive roof ventilation is not a replacement for correctly designed and installed roof cladding, flashings, roof underlay, or indoor moisture management. It is one part of a coordinated roof system, designed to manage water, air and moisture.

Where is Above Sheathing Ventilation located?
For many insulated roofs, ASV is located between the exterior roof cladding and the roof underlay.
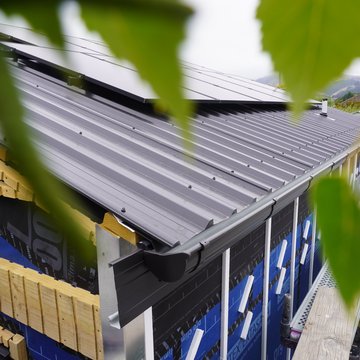
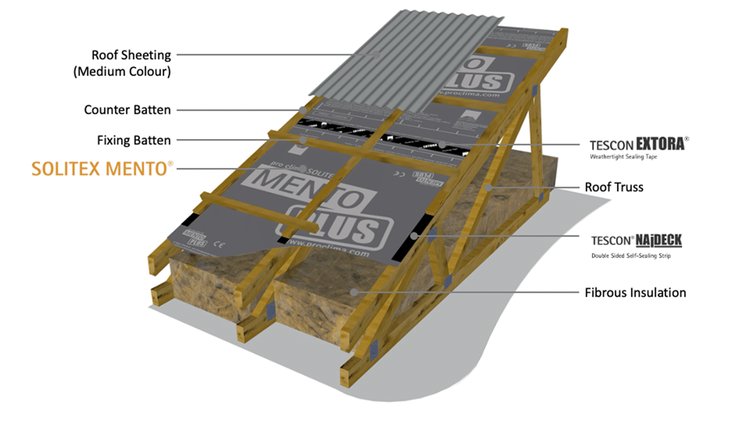
With ASV, a vapour-permeable roof membrane is installed over the insulation and structure, while counter battens create a continuous drained and ventilated cavity above the membrane. The cavity provides a defined airflow path from the lower roof towards the ridge, with roofing battens and roof cladding installed above it.
For more detail on how solar energy and natural buoyancy influence airflow through the cavity, see Above Sheathing Ventilation: Rise of the Cavity. Above Sheathing Ventilation: The Blue Planet examines the role of ASV in roof drying.
The design and detailing of the ventilation cavity must account for factors such as roof pitch, cavity depth, roof length, wind exposure, inlet and outlet geometry, drainage, vermin protection and the selected roof cladding.
How roof construction affects ventilation
Truss Roof
A conventional truss roof typically has a ventilated roof space above the insulated ceiling and roofing. Purpose-designed eave, ridge or gable openings can allow outdoor air to move through the roof space and help manage moisture. The ceiling below should still provide an effective air barrier to limit air leakage from occupied rooms into the roof space.

Skillion Roof
A skillion or cathedral roof has a more compact construction, with insulation typically located close to both the interior lining and exterior layers. Introducing outdoor air into insulated rafter bays can disrupt the intended thermal and moisture performance of the assembly and may create unintended pathways for heat loss and moisture movement.
In a compact skillion roof, the insulated build-up can remain protected, while a separate Above Sheathing ventilation cavity is created above the roof membrane. This keeps the ventilation path outside the insulated layer rather than introducing outdoor air into the insulated rafter bays. Pro Clima’s ASV guidance distinguishes this dedicated ventilation cavity from ventilation within insulated rafter bays.
Roof ventilation should therefore be considered as part of the complete roof assembly and its moisture-management strategy, rather than added retrospectively after a moisture problem appears.

The membrane and ventilation system must work together
A passive roof ventilation system needs a reliable roof underlay beneath the ventilation cavity. Pro Clima’s weathertightness systems include vapour-permeable roof membranes designed to provide protection against external water while allowing moisture within the roof assembly to dry outward.
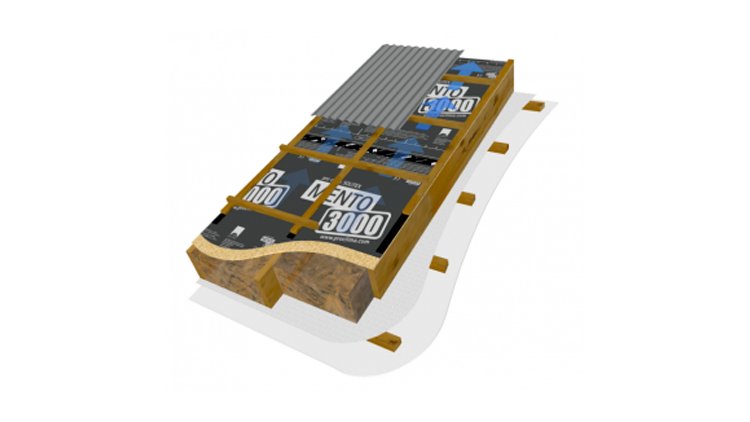
SOLITEX MENTO® 3000 can be used in various types of roof applications, including those with a ventilated cavity. It is a non-porous, vapour-permeable roof Weather Resistive Barrier with an R4 classification.
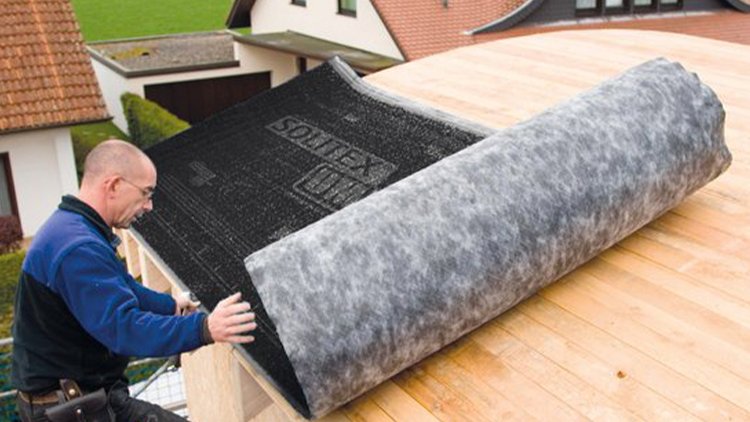
SOLITEX® UM connect combines a roof Weather-Resistive Barrier with a three-dimensional 8mm separation layer. For metal tray roofs on solid sarking, SOLITEX UM connect can be used to create space for drainage beneath the metal roof cladding while helping to reduce the ‘oil canning’ effect and assist with acoustic dampening.
Fastener penetrations through counter battens are another important detailing consideration. TESCON® NAIDECK is designed to seal around nails and screws beneath battens, helping maintain the integrity of the roof’s weather resistive layer.


Why airtightness matters for roof moisture management
An exterior ventilation cavity cannot compensate for significant amounts of warm, moist indoor air leaking into the roof assembly.
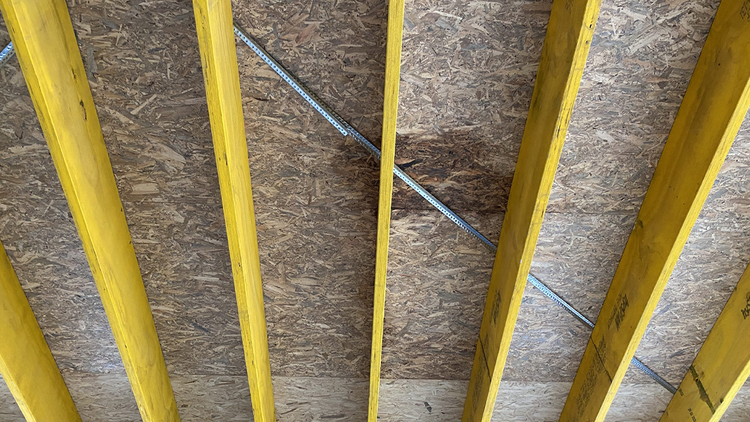
Cooking, showering and normal occupancy add water vapour to indoor air. Gaps around downlights, ducts, pipes and ceiling junctions can provide pathways for moisture-laden air to enter colder parts of the roof assembly. As this air cools, condensation may occur.
Airflow through gaps can transport substantially more moisture into a roof assembly than vapour diffusion through intact materials. This is why airtightness is an important part of roof moisture management.
The internal control layer therefore plays an essential role in managing moisture within the roof assembly. INTELLO® combines an air barrier with humidity-variable vapour control on the interior side of the insulation. When connected with tapes, adhesives and grommets from the Connections range, it helps control moisture-laden airflow while maintaining the assembly’s drying potential.
The principle is straightforward: control air and vapour on the inside, protect against external water on the outside, and provide a deliberate ventilation cavity where drainage and drying are required.
Common roof ventilation mistakes
A passive roof ventilation system can underperform when:
❌ the eave intake or ridge outlet is blocked;
❌ framing, insulation or flashings interrupt the intended airflow path;
❌ the design relies on incidental gaps beneath corrugated roofing rather than a defined ventilation cavity;
❌ outdoor air is introduced into insulated skillion roof bays;
❌ the ventilation cavity does not provide a continuous drainage path ;
❌ ceiling penetrations allow moisture-laden indoor air to enter the roof assembly;
❌ ventilation openings are added without considering weather protection, fire or insect-control requirements.
Later alterations, including reroofing, added insulation or installing solar, should not compromise the designed airflow or drainage paths.
Designing passive roof ventilation for NZ conditions
There is no universal vent size or layout that applies to every building. Climate, altitude, coastal exposure, internal humidity, roof colour, pitch, length, orientation and geometry can all affect ventilation performance. Complex or moisture-sensitive roofs may benefit from specialist design or hygrothermal modelling.
Pro Clima’s Construction Details Library, Technical Articles, Downloads and Essentials of Building Performance course may provide further technical information for designers and installers.
Good roof ventilation is not about creating as many openings as possible. It is about providing controlled airflow in a specific location for a defined purpose. The ventilation strategy should be designed as part of the complete roof assembly, with the airflow path, drainage, weather protection and moisture management considered together.