Pro Clima Team
September 10,2026


September 10,2026
Passive House is not a style, a material, or a house that runs without heating. It is an international, measurable building-performance standard focused on comfort, indoor air quality, durability and very low energy demand.
For a New Zealand designer or builder, that distinction matters. A house can be warm, sunny and well-insulated and still miss the standard by a wide margin, usually on airtightness, and usually because of decisions made in the drawings rather than on site.
This guide covers what the standard measures, what changes when you apply it in New Zealand, and where the envelope detailing tends to succeed or fail.
Passive House is a building certified against the Passive House Institute standard, which sets measured limits on heating energy, primary energy, airtightness and summer comfort. It achieves those limits through continuous insulation, an airtight building envelope, thermal-bridge-free junctions, high-performance glazing and controlled ventilation, verified by PHPP energy modelling and a Blower Door test on the finished building.
The standard applies to residential and most non-residential buildings: houses, apartments, offices, and schools, with no constraint on cladding, structural system, or architectural language. It is indifferent to appearance and specific about performance.
"Passive" refers to the passive parts of the building envelope, such as insulation, airtightness layers, and glazing, that help it function efficiently. Most Passive Houses have heating, hot water and mechanical ventilation. The envelope works well enough that those systems get much smaller, which is where a chunk of the capital cost comes back.

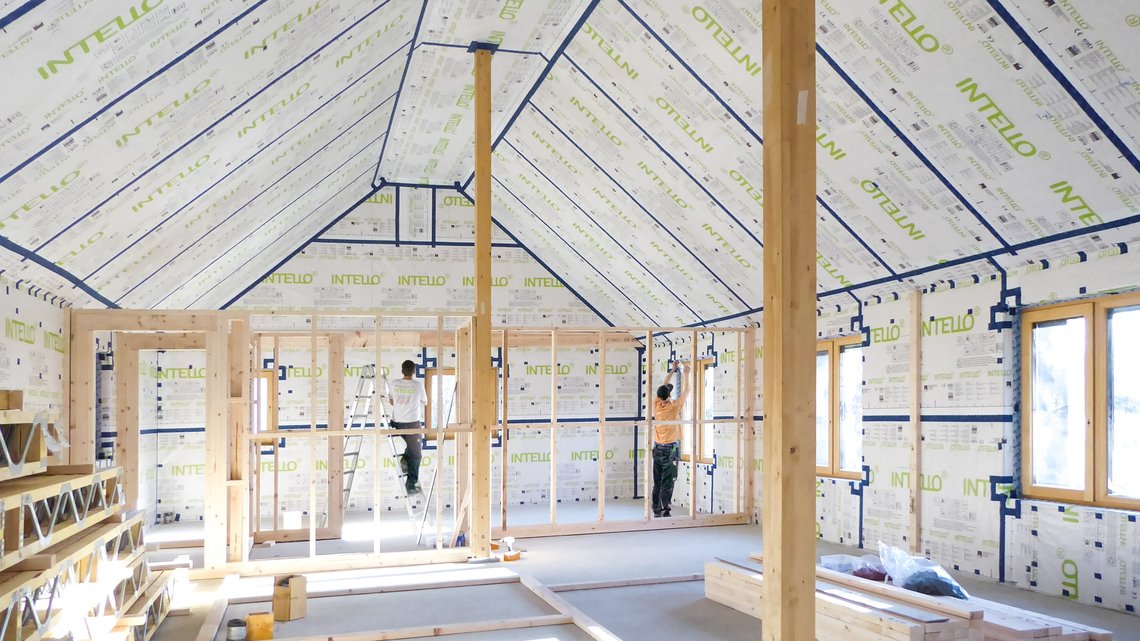
Passive House relies on measurable limits rather than vague labels like "high performance." Under the classic Passive House pathway, the Passive House Institute sets strict performance criteria covering energy use, airtightness, and comfort:
To put the airtightness rule into perspective, most New Zealand homes leak between 5 and 20 ACH under the same test. Eliminating that uncontrolled draught is the primary reason Certified Passive House buildings can maintain a comfortable temperature with so little energy input.
Passive House certification verifies both the design and the final build. The design is mapped out using the Passive House Planning Package (PHPP) energy model. To achieve final certification, an independent review of the documentation, construction quality, and on-site test results is required.
You can build to Passive House principles without officially certifying. While this approach still delivers most of the comfort and energy savings, it lacks independent verification. The Passive House Institute New Zealand (PHINZ) draws a strict line between fully certified standards and general claims about using Passive House "principles".
The Passive House components are the same on every project regardless of scale or architecture: insulation, an airtight layer, thermal bridge control, high-performance windows and doors, and controlled ventilation.
A high-performance thermal envelope requires both high quality materials and perfect installation to work as intended.
Continuous insulation reduces heat flow through the roof, walls, and floor. The goal is not simply a high nominal R-value on paper, but a high installed R-value, which means eliminating the gaps, compression, and discontinuities that weaken real-world performance.
A continuous airtight layer stops uncontrolled air movement through cracks and junctions. That reduces draughts, protects insulation performance, and limits moisture-laden indoor air being pushed into colder building assemblies where it can condense.
The layer must be drawn explicitly on every plan and section, as a line you can follow all the way around the building. Every connection at floors, roofs, windows and services needs to be resolved before construction starts, not improvised on site.
Thermal bridges let heat bypass the main insulation. They cluster at predictable points: slab edges, structural connections, balconies, window frames and changes in geometry.
The consequence is not only energy. A thermal bridge produces a colder internal surface, and under unfavourable conditions a cold surface means condensation and then mould. Careful detailing is what keeps those surfaces warm.
Windows and doors are the hardest component to get right, and the one where specification and installation are most easily confused.
Glazing and frames are selected for the climate, orientation and energy model. But installation decides whether that specification survives. A high-performance window connected poorly to the wall will leak air and bridge heat, and will underperform a cheaper window fitted properly.
Because the building envelope is completely airtight, fresh air cannot rely on random gaps or draughts. Instead, it is typically delivered through a mechanical ventilation system, ensuring a constant flow of fresh, filtered air while extracting indoor moisture.

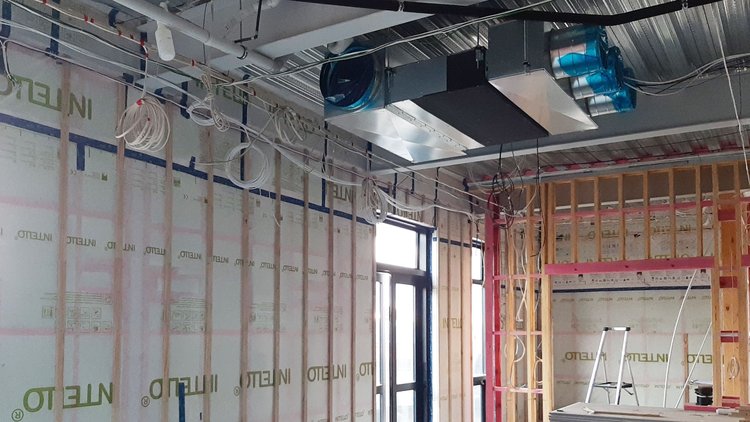

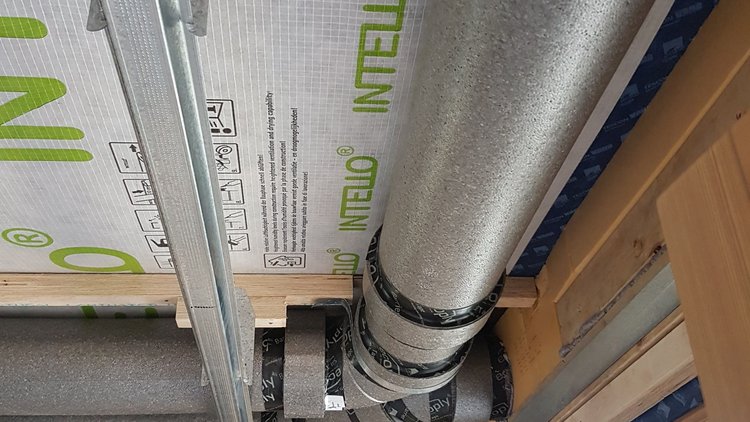
Passive House ventilation is mechanical, continuous and filtered. A Passive House ventilation system supplies filtered fresh air to bedrooms and living areas and extracts stale, moisture-laden air from kitchens, bathrooms and laundries. Mechanical ventilation with heat recovery (MVHR) transfers most of the heat from the outgoing airstream to the incoming one, without mixing the two. This gives you fresh air while using less energy.
Three things worth stating plainly, because they come up in every client conversation.
1. You can still open the windows. The system runs when they are closed. Nothing about the standard requires sealed living.
2. MVHR is not formally mandated. PHINZ is explicit that the standard does not require mechanical ventilation; it is simply the easiest way to meet the energy goals in hot and cool climates, and a precondition for reliable indoor air quality in all of them.
3. A ventilation system is only as good as its commissioning. Undersized ducts, unbalanced flows, inaccessible filters, no condensate drainage and noisy terminals will get the system turned off within a year. Design it early, commission it properly, and put the filters somewhere a homeowner will actually reach.
Designing a Passive House should begin early, ideally before the building form, orientation, and glazing layout are locked in.
Climate-specific design: The standard is highly responsive to the local climate. A Passive House in Auckland will require a different design approach than one in Central Otago or northern Europe. To ensure the design fits its actual site, the energy model factors in:
Form and orientation: While smart orientation and shading reduce heating and overheating loads, the standard does not force a house to face a specific direction or require extensive north-facing glass. Instead, designers use the PHPP energy model to test and balance the exact impact of:
The New Zealand context : New Zealand’s varied climate influences how the standard is applied locally:
Because these building-envelope decisions dictate a home's durability and moisture management, getting the details right is critical.
Pro Clima provides guidance on airtightness, weathertightness, and moisture control to support the design and detailing of these high-performance building envelopes.
Anyone researching how to build a Passive House should treat it as a coordinated process, not a shopping list.
Bring the team together early: Engage a Passive House designer or consultant, architect, builder, services designer, and certifier before you lock in key decisions.
Model the design: Use the PHPP to assess energy demand, summer comfort, and the exact impact of proposed design changes.
Map the control layers: Draw continuous, unbroken lines for insulation, airtightness, and exterior weather protection through every single plan and section.
Resolve junctions: Design the thermal and airtight connections around windows, mid-floors, roofs, and penetrations before anyone orders material.
Design the ventilation system: Engage with a ventilation supplier early to coordinate ducts, terminals, silencers, condensate drainage, access, and commissioning.
Coordinate the trades: Everyone making a penetration or connection needs to understand the airtightness strategy, including exactly what to do when the airtight layer gets compromised.
Test before work is concealed: An interim Blower Door test while the membrane is exposed makes air leaks easy to locate and repair. Final testing and documentation then support the formal certification process.
PHINZ emphasises modelling, proven design methods, on-site verification, and independent certification as key to delivering the intended as-built result.
Finally, the most successful projects build quality assurance into every step of construction, instead of relying on a final test to see if they passed.

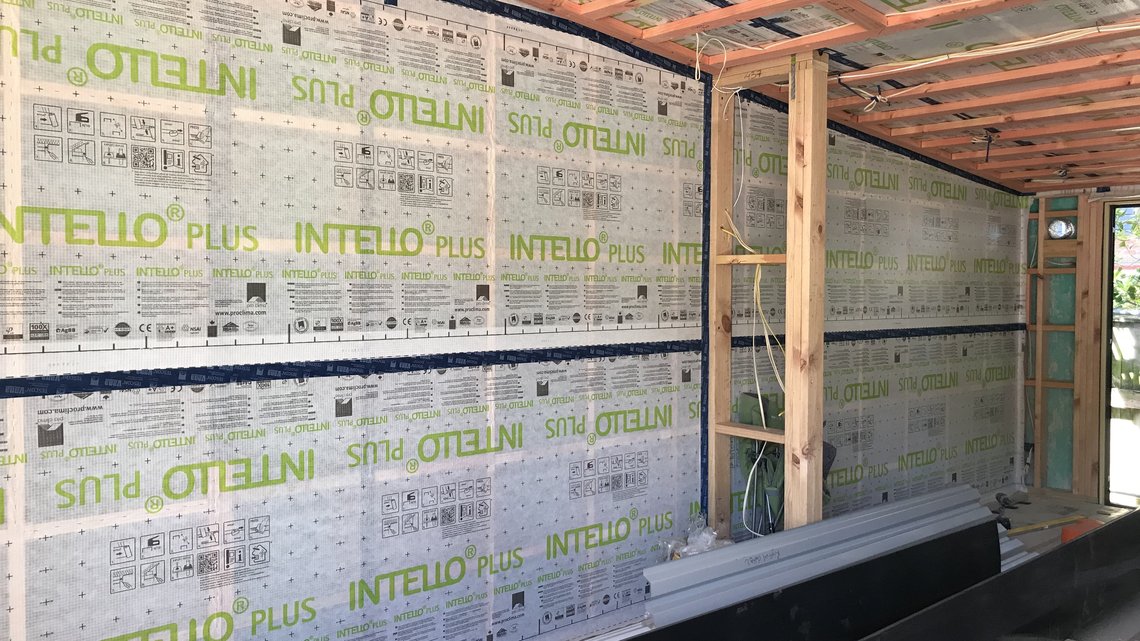
Pro Clima supports Passive House projects by providing systems and detailing guidance for two critical parts of the building envelope: airtightness and external weather protection.
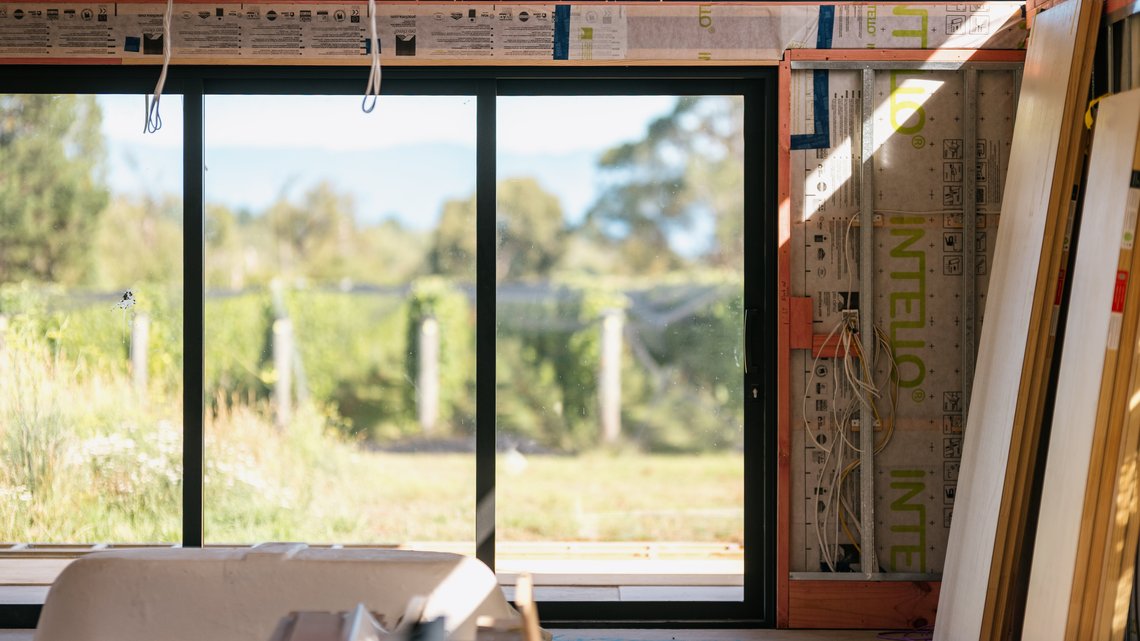
Pro Clima’s airtightness systems help create the continuous internal air and vapour-control layer required by high-performance buildings:
The membrane is joined using tested tapes, adhesives, and grommets from the Connections range to ensure absolute continuity at every junction.
PHI Certification: INTELLO® and several Pro Clima connection components carry the Passive House Institute’s highly rigorous phA certification for component airtightness.
On the exterior, Pro Clima weathertightness systems protect the insulation and structure from wind-driven rain, while supporting outward drying. Depending on the application, these systems include:
SOLITEX EXTASANA®: For walls.
SOLITEX MENTO® 3000 or SOLITEX MENTO® 1000: For roofs.
SOLITEX EXTASANA ADHERO®: A fully self-adhesive weather-resistive barrier for suitable rigid substrates.
Beyond physical products, designers and builders can access technical guidance and industry networks:
Technical Details: Use the Construction Details Library to resolve complex envelope junctions.
Project Gallery: Review completed Passive House and high-performance projects across New Zealand.
Education & Network: Explore Pro Clima’s education and courses, or find Certified Professionals to help execute your build.
A Passive House is not defined by one membrane, window, or ventilation unit. It results from a carefully modelled design, a continuous, airtight, insulated building envelope, and verified construction quality. When these elements come together, Passive House provides a practical, proven route to buildings that are comfortable, quiet, healthy, and highly energy-efficient.